What is a CMM? || THORS Coordinate Measuring Machine (CMM) Basics Course Preview
3-Second Blueprint (English)
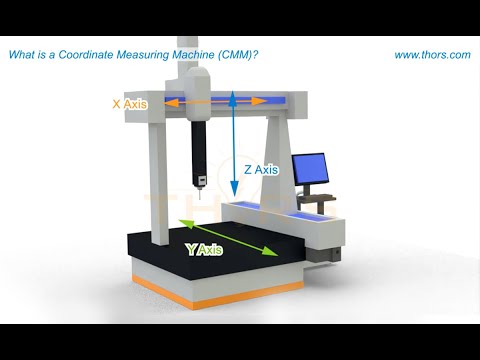
- Coordinate Measuring Machines move a precision probe across X, Y, and Z axes to capture 3D surface points on manufactured components.
- Metrology software fits probed point clouds to geometric features across Cartesian, cylindrical, and spherical coordinate systems.
- Automated bridge CMMs achieve 2 to 5 micron accuracy, outperforming manual gauges that typically range from 25 to 250 microns.
Coordinate Measuring MachineGD&T Inspection3D Tactile ProbingCoordinate Transformations
3-Sekunden-Fazit (Deutsch)
- Koordinatenmessgeräte verfahren einen Messtaster entlang der X-, Y- und Z-Achse, um präzise 3D-Oberflächenpunkte am Bauteil zu erfassen.
- Die Messsoftware berechnet aus den Antastpunkten geometrische Form- und Lagetoleranzen in kartesischen oder zylindrischen Systemen.
- Automatisierte Portal-KMGs erreichen Genauigkeiten von 2 bis 5 Mikrometern gegenüber 25 bis 250 Mikrometern bei manuellen Messmitteln.
Koordinatenmessgerät (KMG)Form- und LagetoleranzenTaktile 3D-AntastungKoordinatentransformation
Note / Hinweis: Blueprints are AI-generated educational summaries (0% Politics · 0% Religion · 0% Brainrot) and do not constitute medical, legal, or financial advice. / KI-generierte Zusammenfassung zu Bildungszwecken – ersetzt keine medizinische, rechtliche oder finanzielle Fachberatung.