Concrete Slab & Radiant In-Floor Heat Prep #shorts
3-Second Blueprint (English)
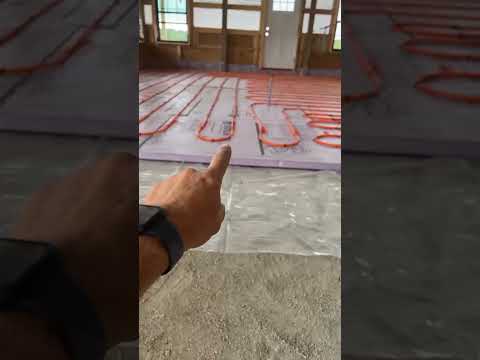
- Four to six inches of compacted crushed rock beneath the slab creates a stable drainage layer that channels groundwater away from concrete.
- A continuous vapor barrier topped with two-inch rigid polystyrene blocks ground moisture migration and prevents downward conductive heat loss.
- Hydronic radiant tubing staples directly onto the polystyrene foam board so the poured concrete slab acts as an insulated thermal mass.
Compacted AggregateVapor BarrierPolystyrene InsulationRadiant PEX Tubing
3-Sekunden-Fazit (Deutsch)
- Eine zehn bis fünfzehn Zentimeter starke Schicht aus verdichtetem Schotter bildet eine stabile Drainage und leitet Wasser unter der Platte ab.
- Eine Dampfsperre samt fünf Zentimeter dicker Polystyrol-Dämmung stoppt aufsteigende Bodenfeuchte und verhindert Wärmeverluste ins Erdreich.
- Die Heizrohre der Fußbodenheizung werden direkt auf den Hartschaum getackert, bevor die gegossene Betonplatte sie als Speichermasse umschließt.
Verdichteter SchotterDampfsperrePolystyrol-DämmungHeizungsrohre
Note / Hinweis: Blueprints are AI-generated educational summaries (0% Politics · 0% Religion · 0% Brainrot) and do not constitute medical, legal, or financial advice. / KI-generierte Zusammenfassung zu Bildungszwecken – ersetzt keine medizinische, rechtliche oder finanzielle Fachberatung.